
Concept & Space Planning
Translate the project brief, site conditions and functional requirements into a clear building concept.
Building plans and council approval support in Harare and Zimbabwe: house plans, commercial plans, working drawings, submission documentation and coordination for compliant development applications.
We prepare coordinated building plan packages for homeowners, developers, businesses and institutions that need clear drawings suitable for costing, construction coordination and submission to the relevant approval authorities. Our role is to reduce avoidable drawing gaps, align the design with the project brief and support the client through the documentation stages required before construction.
Based in Avondale, Harare, DC Designs & Construction serves suitable projects throughout Harare and across Zimbabwe, subject to project scope, access, programme and mobilisation requirements.
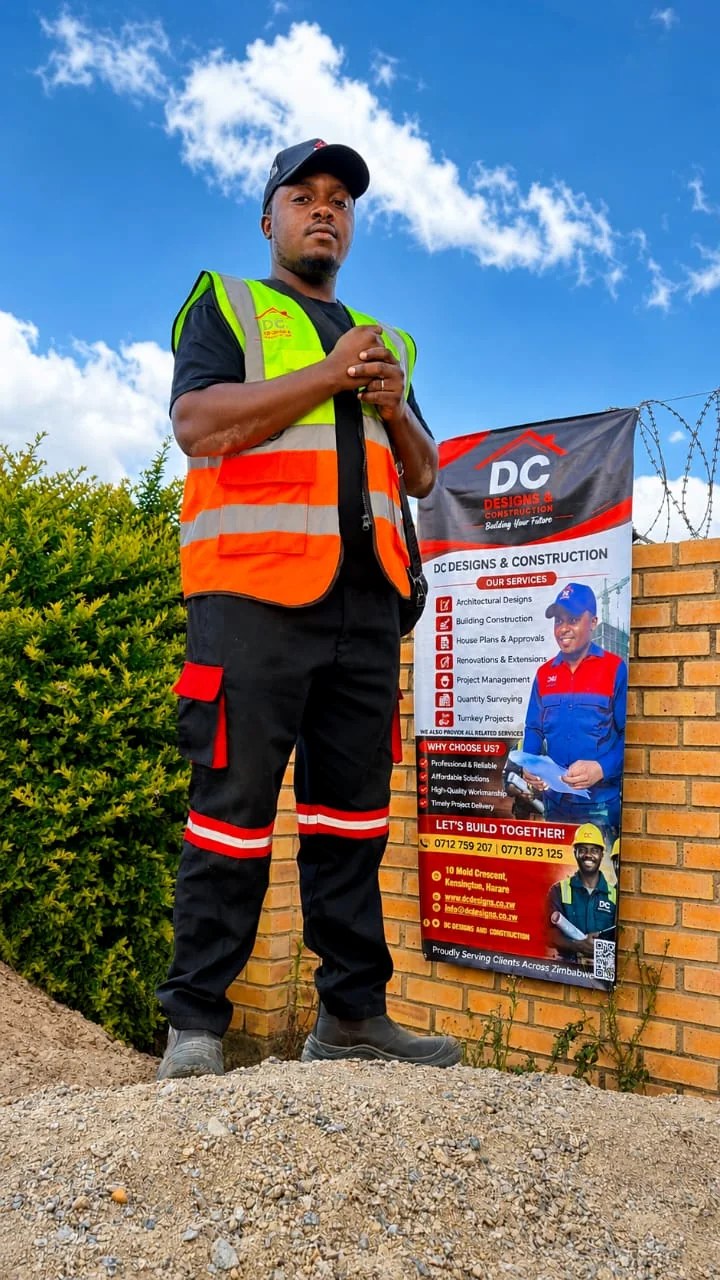
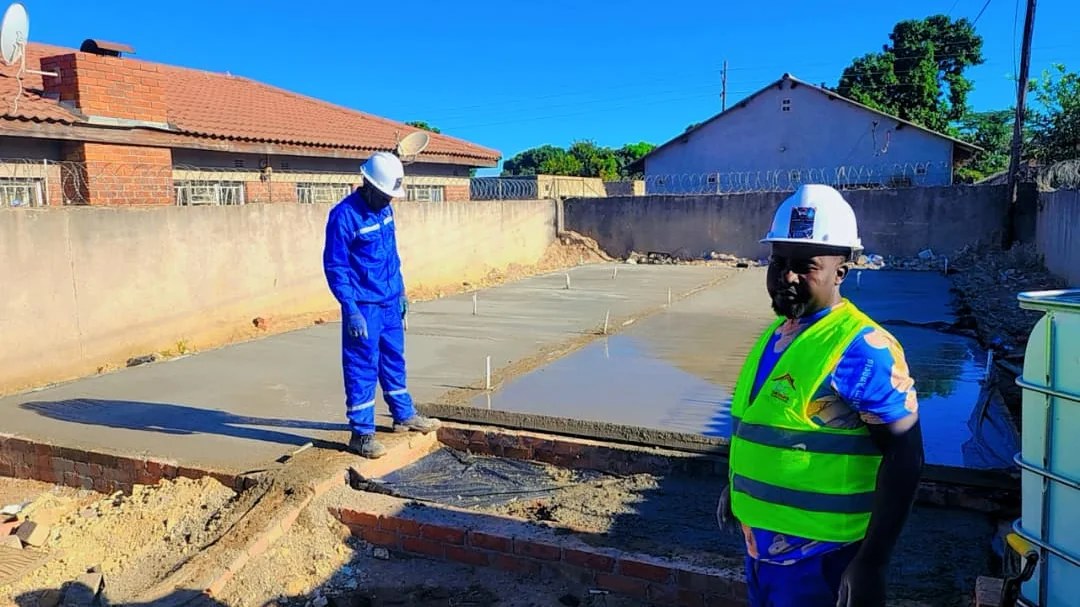
The final scope is tailored to project stage, available information and the client’s required outcome.
Translate the project brief, site conditions and functional requirements into a clear building concept.
Prepare residential, commercial and institutional plans with coordinated dimensions, levels and key construction information.
Develop drawings with the detail required for contractor pricing, site coordination and project execution.
Organise submission-ready drawing information and assist with responses or revisions required during the approval process.
Review existing plans and prepare coordinated alterations where the project scope or development conditions have changed.
Provide visual studies where useful for client decision-making, façade review and project presentation.
A defined checkpoint in the agreed delivery pathway.
A defined checkpoint in the agreed delivery pathway.
A defined checkpoint in the agreed delivery pathway.
A defined checkpoint in the agreed delivery pathway.
A defined checkpoint in the agreed delivery pathway.
A defined checkpoint in the agreed delivery pathway.
A defined checkpoint in the agreed delivery pathway.
Our design, construction, engineering, water and energy capabilities allow related project interfaces to be identified early rather than treated as isolated tasks.
Harare-based support with mobilisation for suitable projects across Zimbabwe.
Deliverables, assumptions and exclusions are defined before execution wherever practical.
Reviews and inspection points are integrated into the agreed delivery process.
Architecture, costing, construction, project management, boreholes and solar can be coordinated under one project conversation.
Yes. We prepare coordinated plans and submission documentation based on the project requirements and the information needed by the relevant local authority. Final approval remains the decision of the authority.
Yes. Existing drawings can be reviewed and updated where alterations, extensions or design changes need to be properly documented.
Yes. Client sketches, reference images and existing plans can be used as a starting point, subject to site and technical review.
Yes. Design clients can continue into costing, project management or turnkey construction under a separately agreed scope.
Send your project location, current stage, drawings or technical information where available. We will help define the next practical step and the information required for a reliable quotation.