
Home Extensions
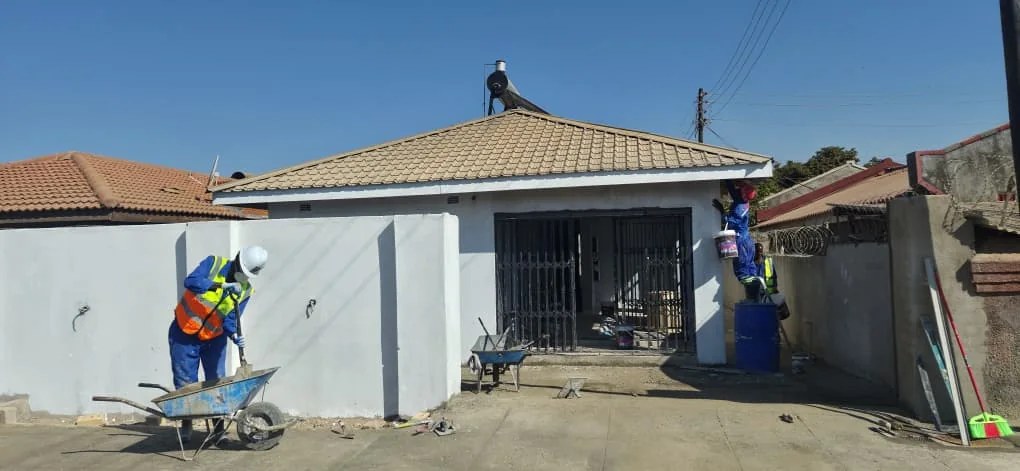
Additional bedrooms, living areas, garages, offices and functional expansion of existing properties.
Renovation is not simply new work on an old building. It requires investigation, protection of existing assets, careful sequencing and decisions about what should remain, change or be replaced.
Renovation is not simply new work on an old building. It requires investigation, protection of existing assets, careful sequencing and decisions about what should remain, change or be replaced.
The key renovation risk is hidden condition. Our approach is to identify uncertainties early, define provisional items where necessary and keep changes visible to the client as the work progresses.
Discuss Your Project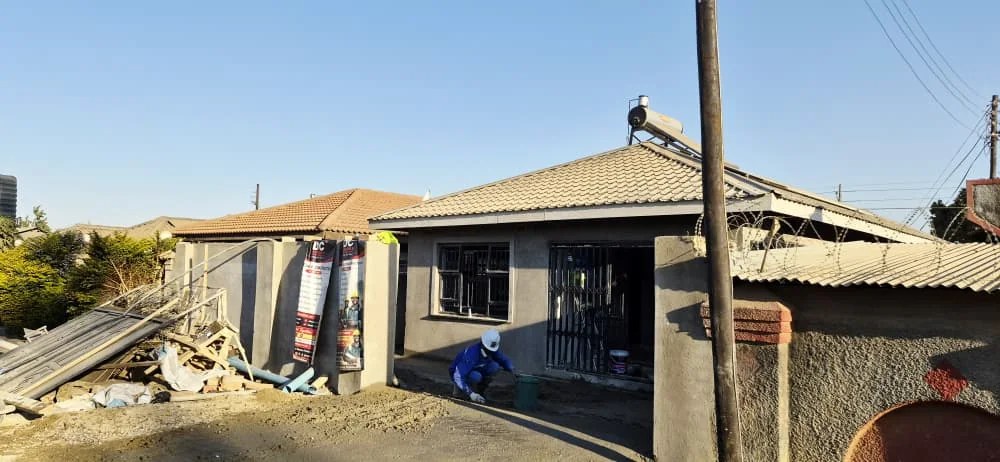
The final package is adapted to the site, project stage, available information and client responsibilities. These are typical components rather than automatic inclusions.
Additional bedrooms, living areas, garages, offices and functional expansion of existing properties.
Selected strengthening, openings, alterations and rebuilding based on the required technical assessment.
Plastering, painting, walls, entrances, paving interfaces and general external improvement.
Room reconfiguration, finishes, ceilings, joinery interfaces and selected service changes.
Selected roofing repairs, alterations and weather-protection improvements.
Coordinated upgrade packages to improve functionality, appearance and use of older buildings.
A visible process reduces uncertainty and gives both the client and project team clear decision points.
A defined checkpoint in the agreed delivery pathway.
A defined checkpoint in the agreed delivery pathway.
A defined checkpoint in the agreed delivery pathway.
A defined checkpoint in the agreed delivery pathway.
A defined checkpoint in the agreed delivery pathway.
A defined checkpoint in the agreed delivery pathway.
A defined checkpoint in the agreed delivery pathway.
Where projects cross multiple disciplines, our integrated capability helps reduce coordination gaps and gives clients one accountable project conversation.
Based in Harare and serving projects across Zimbabwe subject to scope, access and mobilisation requirements.
Deliverables, assumptions and project interfaces are defined before execution wherever practical.
Inspection and review points are integrated into the delivery process rather than left to final handover.
Architectural design, construction, project management, borehole and solar solutions can be coordinated under one company.
Sometimes, but the feasibility depends on access, dust/noise control, service interruptions, safety and the extent of structural work. Phasing should be agreed before commencement.
Many alterations benefit from drawings, and certain changes may require approvals or technical design. The requirement depends on the scope and local authority process.
We aim for coordinated results, but exact matching can be limited by discontinued materials, weathering and colour variation. Alternatives are agreed with the client.
Yes. Residential, office, retail and institutional improvement projects can be assessed according to the required scope and programme.
Send your project location, current stage, drawings or technical information where available, and the result you need. We will advise the next practical step.