
Electrical Services
Coordinate power distribution, lighting, sockets, equipment points and electrical installation interfaces.
Electrical, plumbing, HVAC and building-services coordination in Harare and Zimbabwe for residential, commercial and development projects, including MEP planning and installation support.
Building services determine how a finished property performs every day. We coordinate electrical, plumbing and HVAC requirements with architectural and construction work so that routes, equipment positions, penetrations, drainage falls and service spaces are considered before finishes are closed. This integrated MEP approach is particularly valuable on commercial projects, renovations and turnkey developments where late service changes can create significant rework.
Based in Avondale, Harare, DC Designs & Construction serves suitable projects throughout Harare and across Zimbabwe, subject to project scope, access, programme and mobilisation requirements.
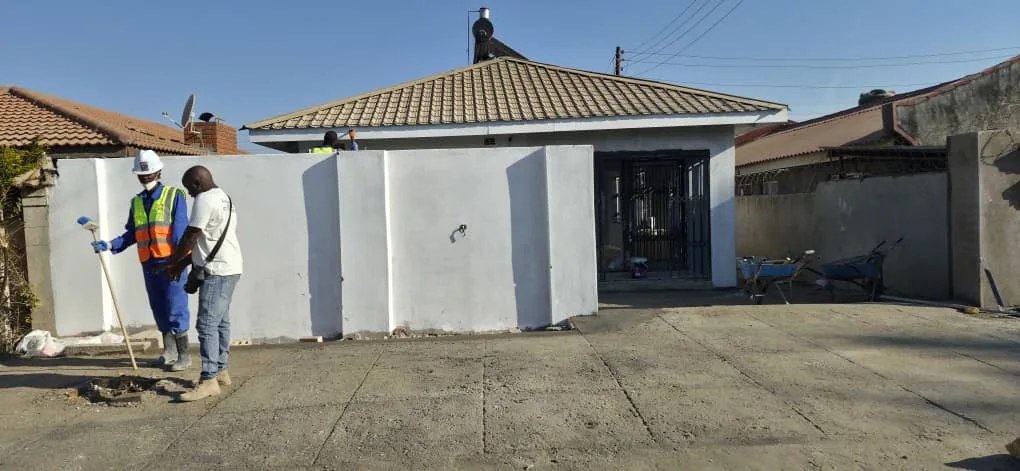
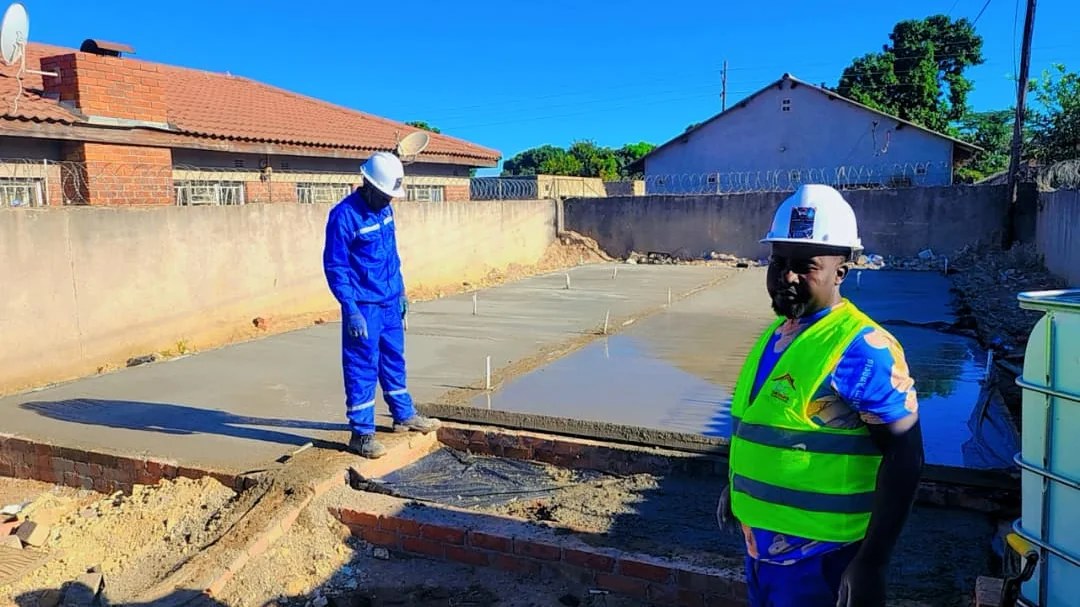
The final scope is tailored to project stage, available information and the client’s required outcome.
Coordinate power distribution, lighting, sockets, equipment points and electrical installation interfaces.
Plan cold-water, hot-water, sanitary and plumbing routes appropriate to the building layout and fixtures.
Coordinate internal drainage with external sewer, septic or site drainage systems as applicable.
Plan ventilation, air-conditioning allowances and equipment locations based on room function and project requirements.
Resolve clashes between structural, architectural, ceiling and building-service elements before installation.
Coordinate installation sequencing and completion checks within the agreed construction or specialist-services scope.
A defined checkpoint in the agreed delivery pathway.
A defined checkpoint in the agreed delivery pathway.
A defined checkpoint in the agreed delivery pathway.
A defined checkpoint in the agreed delivery pathway.
A defined checkpoint in the agreed delivery pathway.
A defined checkpoint in the agreed delivery pathway.
A defined checkpoint in the agreed delivery pathway.
Our design, construction, engineering, water and energy capabilities allow related project interfaces to be identified early rather than treated as isolated tasks.
Harare-based support with mobilisation for suitable projects across Zimbabwe.
Deliverables, assumptions and exclusions are defined before execution wherever practical.
Reviews and inspection points are integrated into the agreed delivery process.
Architecture, costing, construction, project management, boreholes and solar can be coordinated under one project conversation.
Yes, these services can be included within a defined construction or specialist installation scope, subject to the project requirements and quotation.
MEP refers to mechanical, electrical and plumbing building services. Coordinating them early helps avoid clashes and rework.
Often yes, but ceiling space, electrical capacity, drainage and equipment locations should be assessed before installation decisions are made.
Yes. Service points, lighting, air-conditioning, plumbing and access requirements should be coordinated before final ceiling and interior work is completed.
Send your project location, current stage, drawings or technical information where available. We will help define the next practical step and the information required for a reliable quotation.