
Space Planning
Room relationships, furniture zones, circulation and functional use of available floor area.
Good interiors balance appearance with movement, maintenance, lighting, storage, durability and the way people use a space. We coordinate interior decisions with the wider building or renovation scope.
Good interiors balance appearance with movement, maintenance, lighting, storage, durability and the way people use a space. We coordinate interior decisions with the wider building or renovation scope.
Interior quality comes from coordination. Ceiling levels, lighting, finishes, services and furniture zones should be considered together rather than selected independently at the end of construction.
Discuss Your Project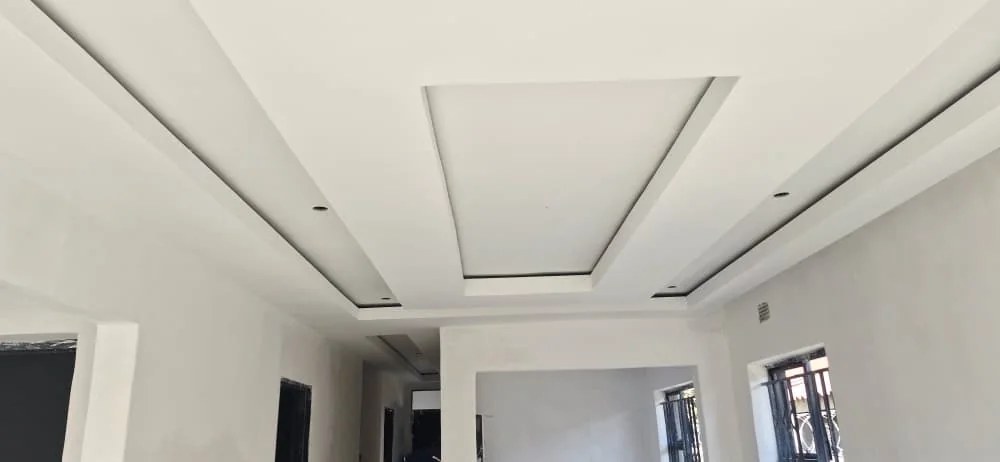
The final package is adapted to the site, project stage, available information and client responsibilities. These are typical components rather than automatic inclusions.
Room relationships, furniture zones, circulation and functional use of available floor area.
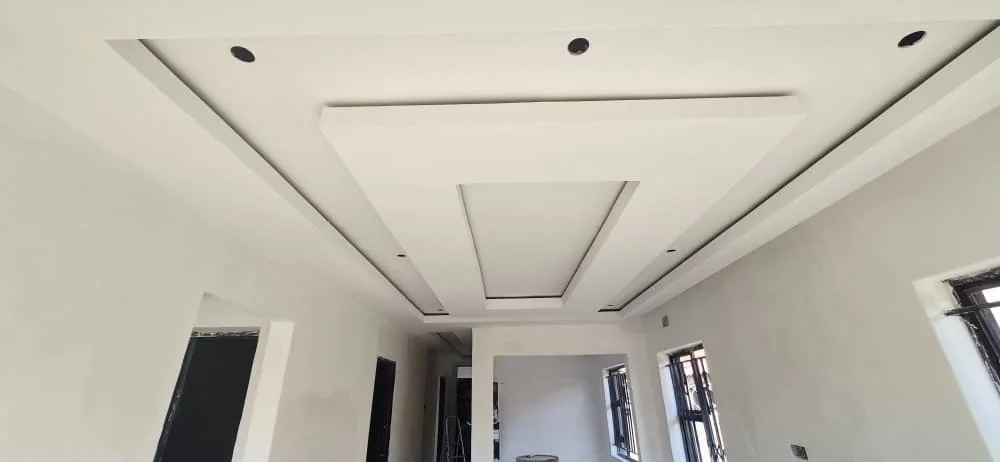
Recessed ceilings, bulkheads, lighting interfaces and coordinated ceiling finishes.
Wall, floor, ceiling and joinery finish coordination based on the project brief and budget.
Living spaces, bedrooms, kitchens, passages and selected feature areas.
Office, reception, retail and institutional interior improvement packages.
Interior work coordinated with structural alterations, services and external construction activities.
A visible process reduces uncertainty and gives both the client and project team clear decision points.
A defined checkpoint in the agreed delivery pathway.
A defined checkpoint in the agreed delivery pathway.
A defined checkpoint in the agreed delivery pathway.
A defined checkpoint in the agreed delivery pathway.
A defined checkpoint in the agreed delivery pathway.
A defined checkpoint in the agreed delivery pathway.
A defined checkpoint in the agreed delivery pathway.
Where projects cross multiple disciplines, our integrated capability helps reduce coordination gaps and gives clients one accountable project conversation.
Based in Harare and serving projects across Zimbabwe subject to scope, access and mobilisation requirements.
Deliverables, assumptions and project interfaces are defined before execution wherever practical.
Inspection and review points are integrated into the delivery process rather than left to final handover.
Architectural design, construction, project management, borehole and solar solutions can be coordinated under one company.
Furniture sourcing or coordination can be discussed where required, but the exact procurement scope should be defined before quotation.
Yes. It is often more efficient to coordinate interior decisions while structural, electrical, plumbing and ceiling work are being planned.
Yes. Reference images, preferred colours and practical requirements are useful inputs for developing a coherent interior direction.
Yes. Commercial interiors can be planned around workflow, customer experience, storage, durability and the existing building-services constraints.
Send your project location, current stage, drawings or technical information where available, and the result you need. We will advise the next practical step.